Proposed Car Parking Area & Ramp in Al Raha Beach
Project Summary
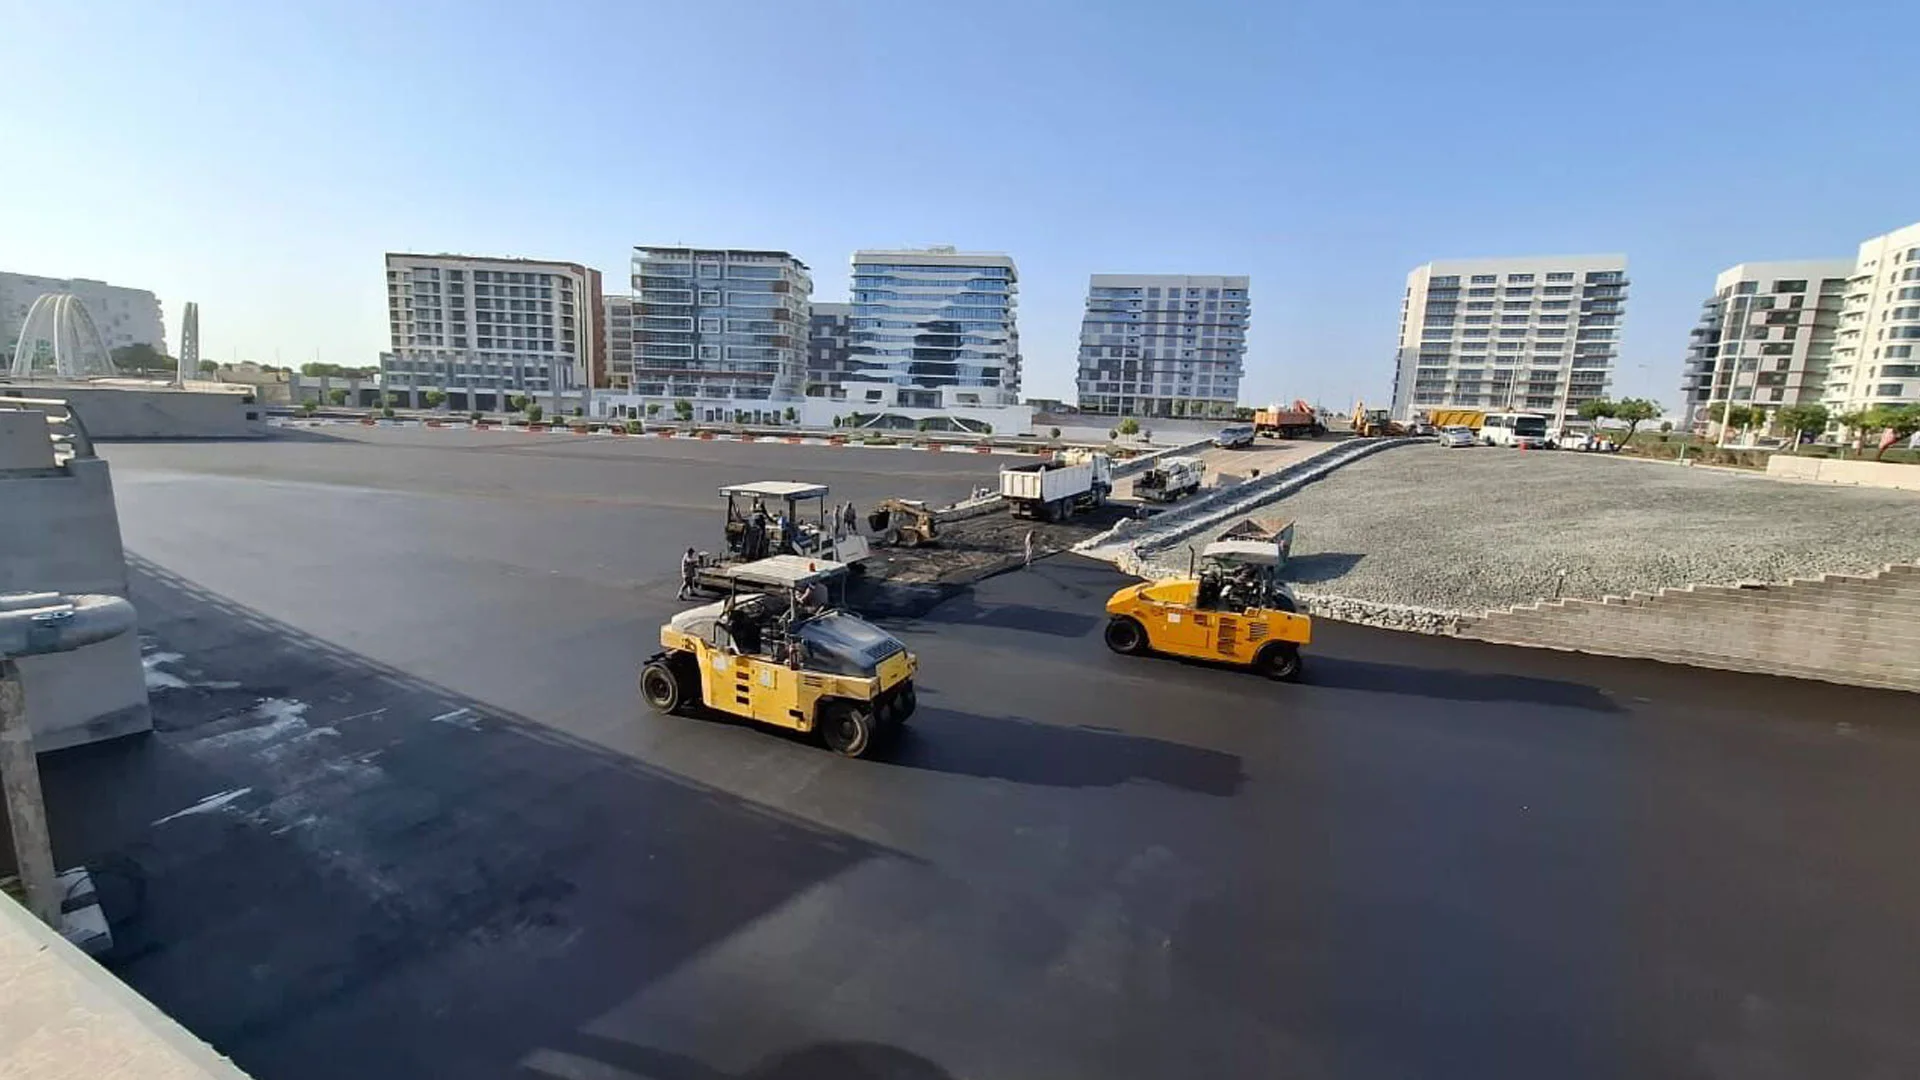
The Proposed Car Parking Area & Ramp project at Al Raha Beach involved the development of a high-capacity, well-organized parking facility designed to support urban residential and mixed-use traffic demand.
The scope combined large-scale asphalt surfacing with precision marking systems and access ramp construction, ensuring smooth vehicle circulation and efficient space utilization. The project required strict control over levels, gradients, and surface finishing to achieve both functionality and visual consistency.
Execution was carried out within an active urban environment, requiring coordinated sequencing to maintain safety, minimize disruption, and ensure timely delivery.
Project Gallery


Scope of Work
The project covered full parking infrastructure development, including:
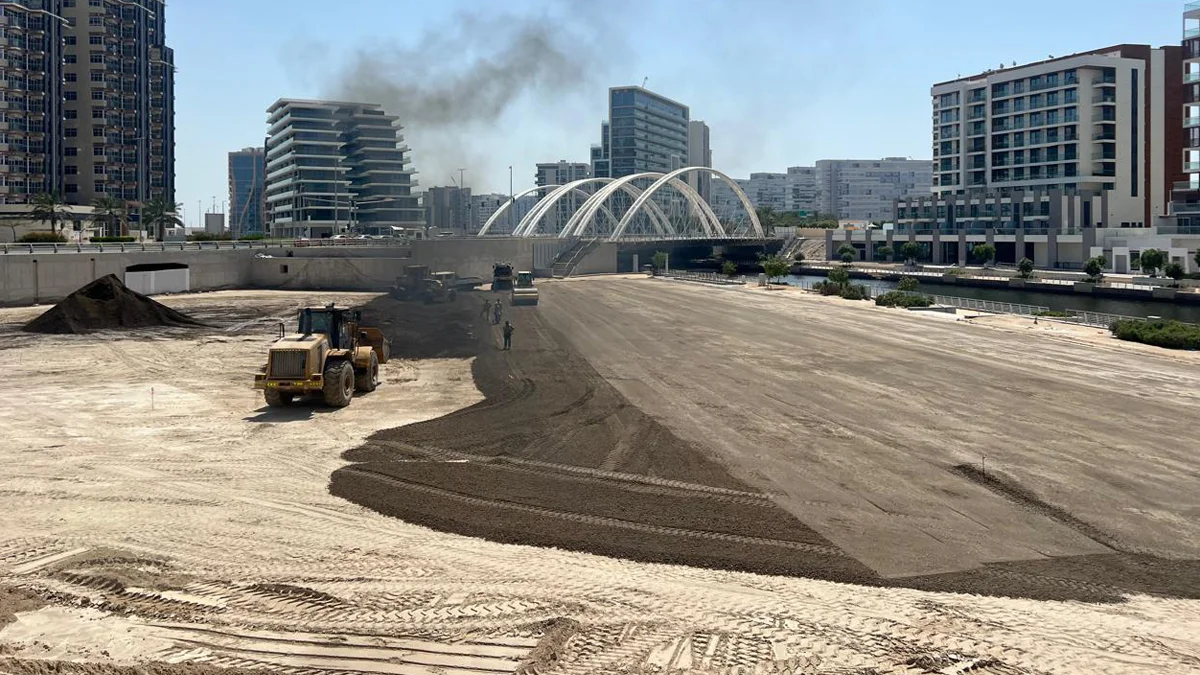
- Subgrade preparation and ground stabilization
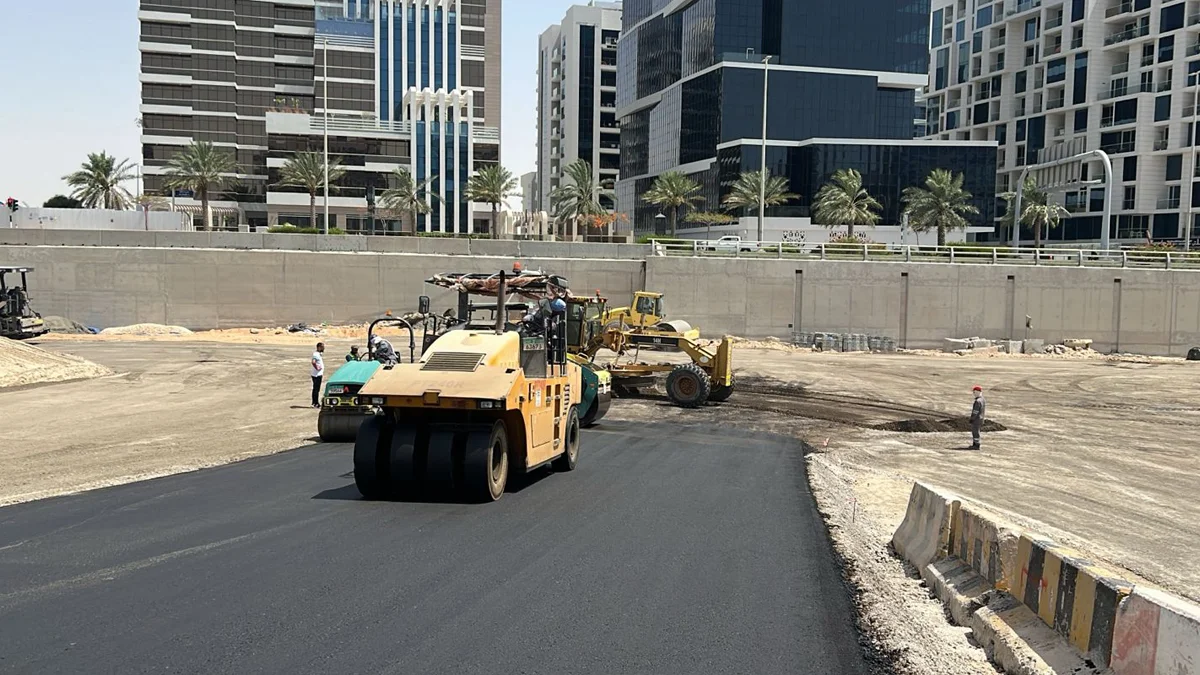
- Asphalt paving for parking bays and circulation lanes
- Construction of access ramps with controlled gradients
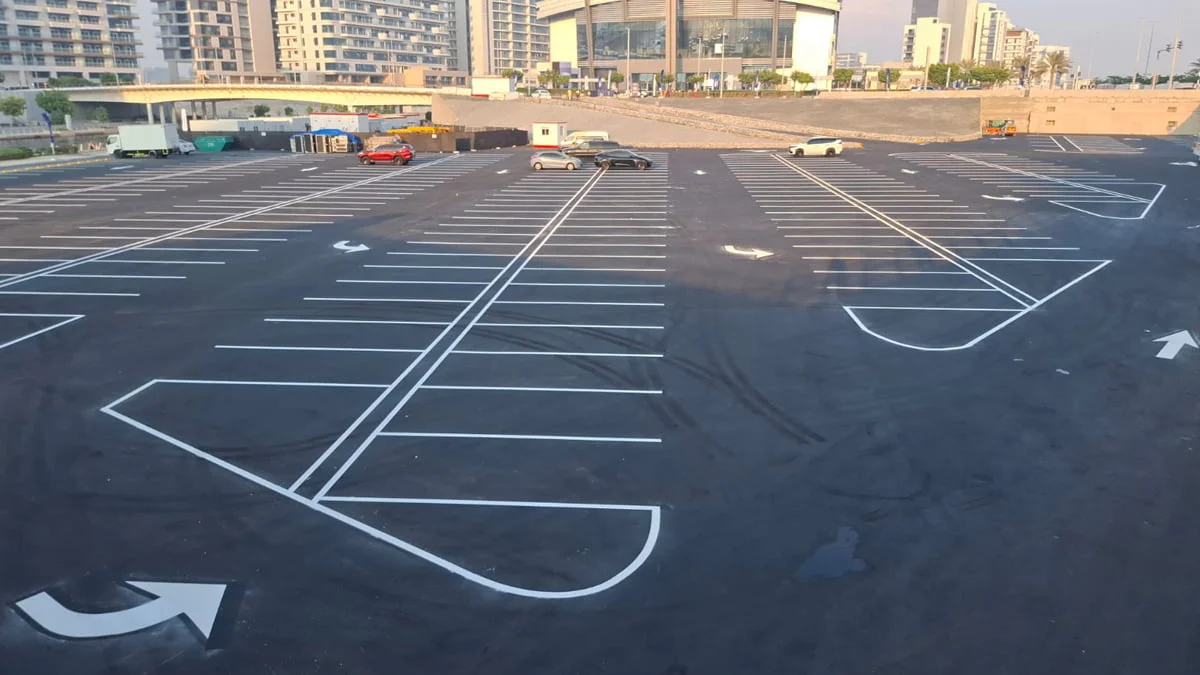
- Thermoplastic road markings for parking layout and traffic flow
- Installation of wheel stoppers for vehicle positioning
- Interlock works for pedestrian pathways and transitions
- Surface leveling and finishing for uniform drainage performance
Each element was delivered to ensure operational efficiency and long-term durability.
Key Project Features
- High-Capacity Parking Layout: The site was structured to maximize parking density while maintaining clear movement paths and turning radii.
- Precision Marking System: Clear bay markings, directional arrows, and traffic guidance elements were applied for intuitive navigation.
- Integrated Access Ramp: The ramp was engineered with controlled slope and surface finish to ensure safe and smooth vehicle entry and exit.
- Durable Asphalt Surface: Layered asphalt application with proper compaction delivered a uniform, long-lasting pavement suitable for continuous use.
- Vehicle Control Measures: Wheel stoppers were installed to maintain parking discipline and prevent overrun into pedestrian or buffer zones.
- Pedestrian Interface Integration: Interlock pathways were introduced to clearly separate pedestrian movement from vehicular zones.